
Measure Quality Beyond the Surface
Rayanix designs machine vision and 3D inspection systems that measure dimensions, detect defects, and quantify deformation on the production line — replacing manual inspection with repeatable, automated measurement.
See How It Works ↓
What This Is Costing You Today
- Scrap and rework from defects caught too late
- Warranty claims and customer returns from defects missed entirely
- Manual inspection that can't scale with production volume
- Inconsistent pass/fail calls between inspectors and shifts
- Audit and compliance risk from undocumented inspection results
If any of these sound familiar, the problem usually isn't a lack of effort on the line — it's that "looks right" was never a measurement.
When "Looks Right" Isn't Good Enough
Many manufacturing defects are not obvious from a single image — or even to an experienced inspector.
Dimensional variation, deformation, misalignment, warpage, and subtle geometric changes require measurements rather than subjective judgment.
The question isn't whether a system can see the part. It's whether it can measure what matters.
[V]
Machine Vision & 3D Inspection Applications
Six problems we're most often brought in to solve. Each can run on 2D vision, 3D vision, or a hybrid of both — see the comparison below.
Dimensional Inspection
Verify dimensions and geometric tolerances using image-based or 3D measurement. Measures: length, width, diameter, distance, angle, profile, surface deviation
Forming & Deformation
Measure changes in shape caused by forming, bending, loading, or manufacturing processes. Measures: displacement, bending, warpage, shape deviation, deformation fields
Assembly Verification
Verify whether components are present, correctly positioned, aligned, and oriented. Checks: component presence, position, orientation, alignment, assembly geometry
Surface Inspection
Detect visible defects and anomalies using 2D or 3D imaging. Detects: scratches, surface anomalies, missing features, marking defects, appearance inconsistencies
Part Identification
Identify components and distinguish between product variants. Tasks: object detection, classification, part recognition, feature recognition, variant identification
Process Monitoring
Monitor changes in a product or process over time. Applications: shape monitoring, position monitoring, process deviation, production-state detection, trend analysis
[V]
Machine Vision vs. 3D Vision: Which Do You Need?
Not every inspection problem needs 3D. 2D vision can be the better choice for surface defects, markings, presence detection, and classification. When depth, geometry, deformation, or dimensional measurements matter, 3D sensing and reconstruction can provide information a conventional image cannot.
| Inspection Requirement | 2D Vision | 3D Vision |
|---|---|---|
| Surface defects | ✓ | Sometimes |
| Presence / absence | ✓ | Sometimes |
| Text and markings | ✓ | — |
| Object classification | ✓ | — |
| Dimensions | Limited | ✓ |
| Depth | — | ✓ |
| Deformation | Limited | ✓ |
| Shape deviation | Limited | ✓ |
| Position / geometry | ✓ | ✓ |
| Cost | Lower | Higher |
| System complexity | Lower | Higher |
We don't start with a camera. We start with the measurement requirement.
Depending on the application, Rayanix can combine 2D imaging, stereo vision, depth sensing, structured light, multi-camera systems, and 3D reconstruction.
[V]
From Capture to Quality Decision
A production inspection system is more than a camera and an AI model. Rayanix develops the complete measurement pipeline.
01 — Capture. Acquire images or depth data using a camera configuration suited to the part, environment, and required accuracy.
02 — Calibrate. Establish accurate camera geometry and spatial relationships between cameras, sensors, and the inspection coordinate system.
03 — Reconstruct. Generate the required 3D representation or geometric information from the captured data.
04 — Measure. Extract dimensions, deformation, position, shape, or other inspection metrics.
05 — Decide. Compare measurements against defined tolerances and generate inspection results.
[V]
Case Study: Measuring Deformation in Formed Metal Sheets
[C]
The Challenge
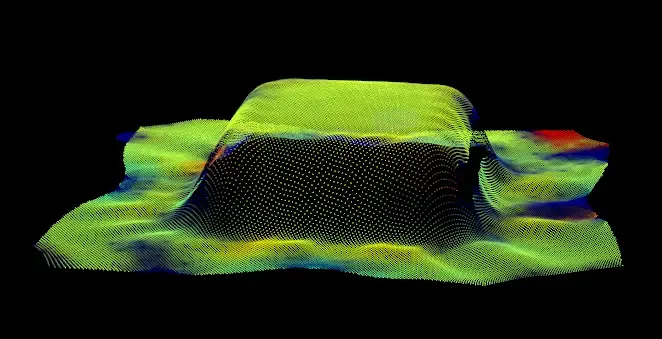
During forming, reference points printed on a metal sheet move relative to their original positions. The inspection problem is not simply detecting the points — it's quantifying how the sheet has deformed and converting the observed displacement into meaningful measurements.
The Approach
A calibrated computer vision system captures the part and establishes the spatial relationship required for measurement. Reference points are detected and tracked through the inspection pipeline, allowing their displacement to be estimated relative to the original configuration.
Measurement Pipeline
[D]
Results
[P]
[P]
[P]
[P]
[V]
From camera images to quantitative information about physical deformation.
Why Rayanix
[P]
[P]
[P]
[P]
How We Work
01 — Discovery.
[P]
02 — Pilot.
[P]
03 — Deployment.
[P]
04 — Support.
[P]
[V]
Machine Vision & 3D Reconstruction Capabilities
Camera Calibration
Intrinsic calibration, extrinsic calibration, multi-camera calibration, checkerboard targets, asymmetric circle grids, coded targets, high-precision calibration workflows
3D Reconstruction
Stereo vision, multi-view reconstruction, structured-light approaches, depth sensing, point clouds, mesh reconstruction, 3D registration
Geometric Analysis
Distance measurement, surface comparison, registration, alignment, deviation analysis, shape analysis, reference-to-part comparison
Computer Vision
Object detection, segmentation, feature detection, marker detection, object tracking, image-based measurement, classification, custom inspection algorithms
Software Engineering
C++ · Python · OpenCV · PyTorch · Open3D · CUDA/GPU · Qt
[V]
Designed for the Production Environment
Existing Cameras. Where technically appropriate, inspection systems can be designed around cameras already installed in the production environment.
Dedicated Vision Hardware. When existing equipment is insufficient, we design the required camera, lens, lighting, sensing, and processing configuration.
Edge Processing. Process inspection data locally when low latency, bandwidth limitations, or data privacy make on-site processing preferable.
Production Integration. Inspection results can be engineered for integration with PLCs, industrial controllers, MES, databases, existing inspection software, and operator interfaces.
[D]
Have an Inspection Problem?
Tell us what you need to detect or measure. We'll assess the appropriate sensing approach, camera configuration, reconstruction method, measurement pipeline, and production integration requirements for your application.
Send Inspection Requirements →
Useful information can include:
- Part drawings
- Sample images
- Existing camera specifications
- Required measurements
- Tolerance limits
- Production speed
- Inspection environment
- Expected output
[V]